Architecture

Architecture that belongs here

Homes at Pine Valley are imagined as a design portfolio in four collections: Mountain Contemporary, Organic Modern, Modern Ranch, and Contemporary Craftsman. Each is anchored in the same materials as the land itself: stone, timber, steel, and glass, tuned for indoor and outdoor living in a mountain climate.

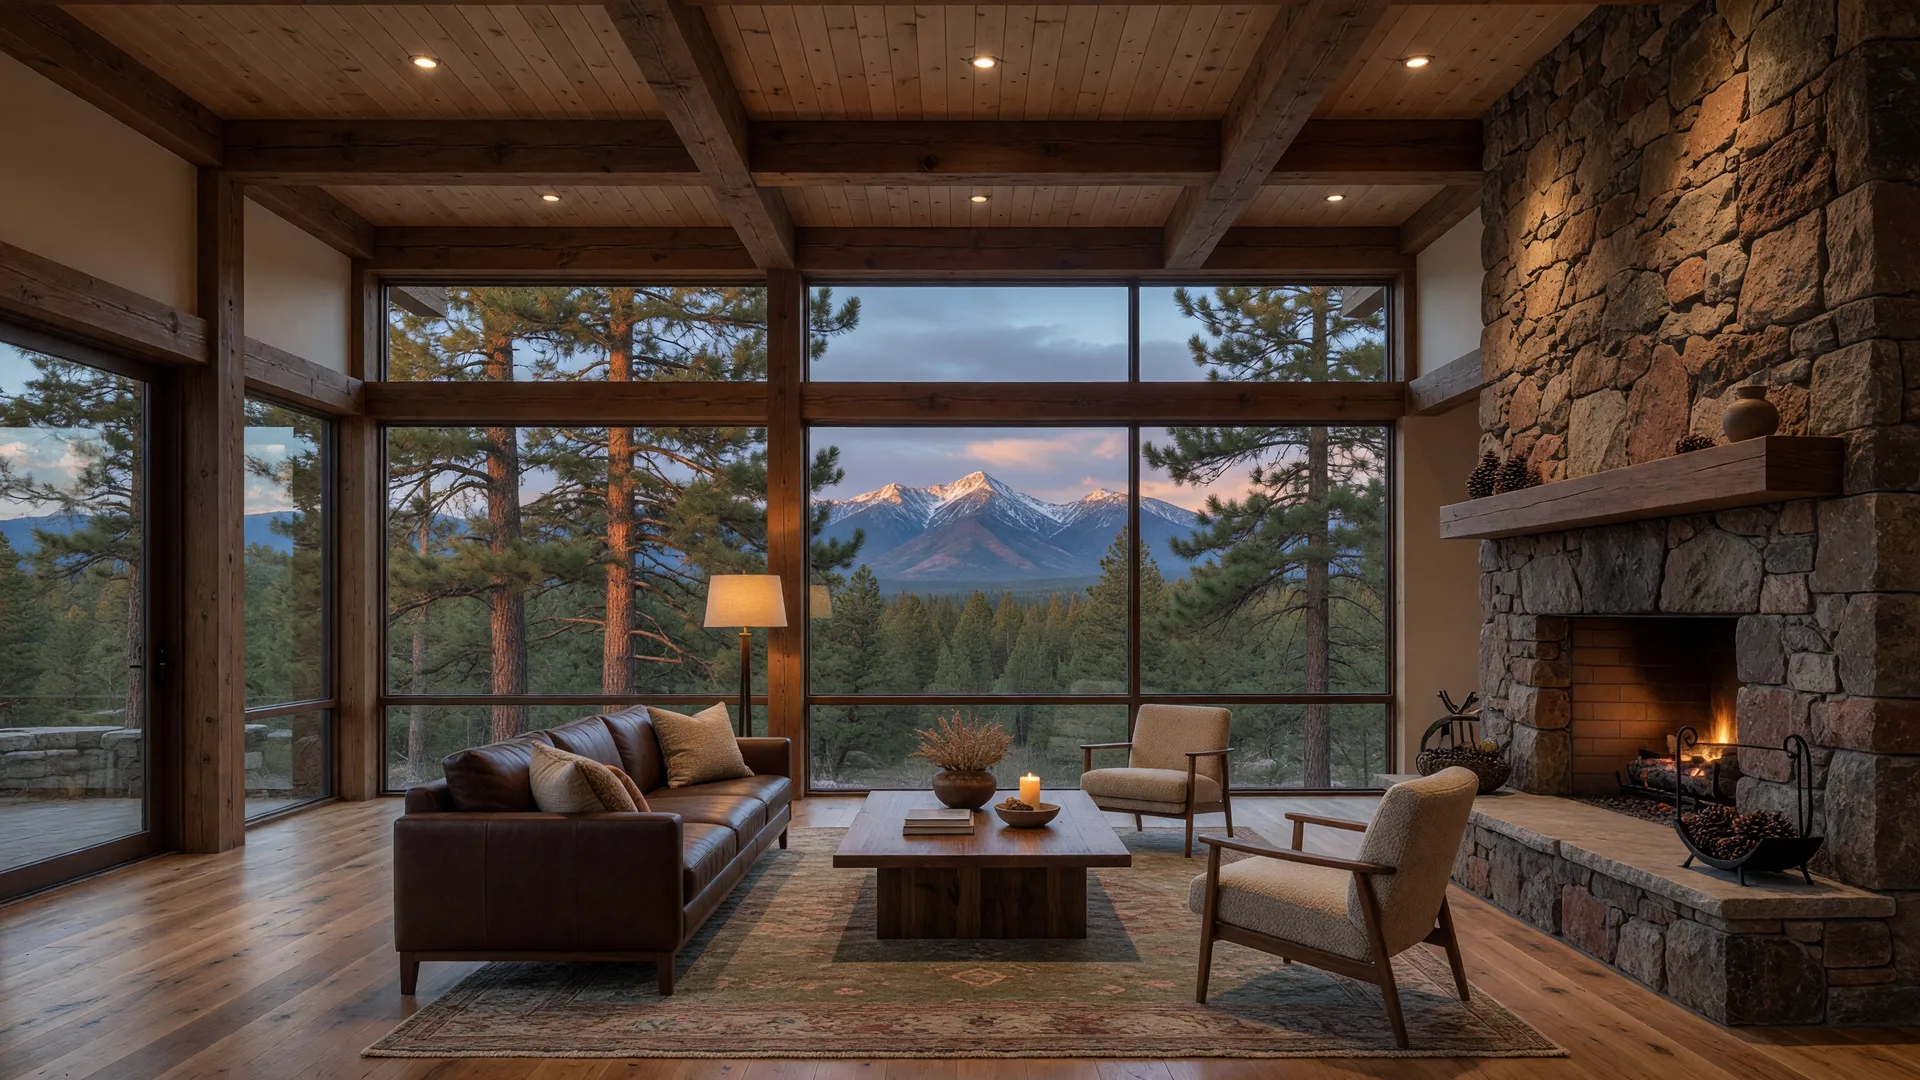
Concept rendering of a great room with timber ceilings and floor-to-ceiling glass looking out to the Peaks

Concept rendering ยท interior lifestyle moment

Collection 01

Mountain Contemporary

Clean volumes, deep overhangs, and glass that frames the forest and the Peaks.

  • Flat roofs with deep, purposeful overhangs
  • Stone, timber, and floor-to-ceiling glass
  • The view framed, never interrupted

Concept rendering · illustrative
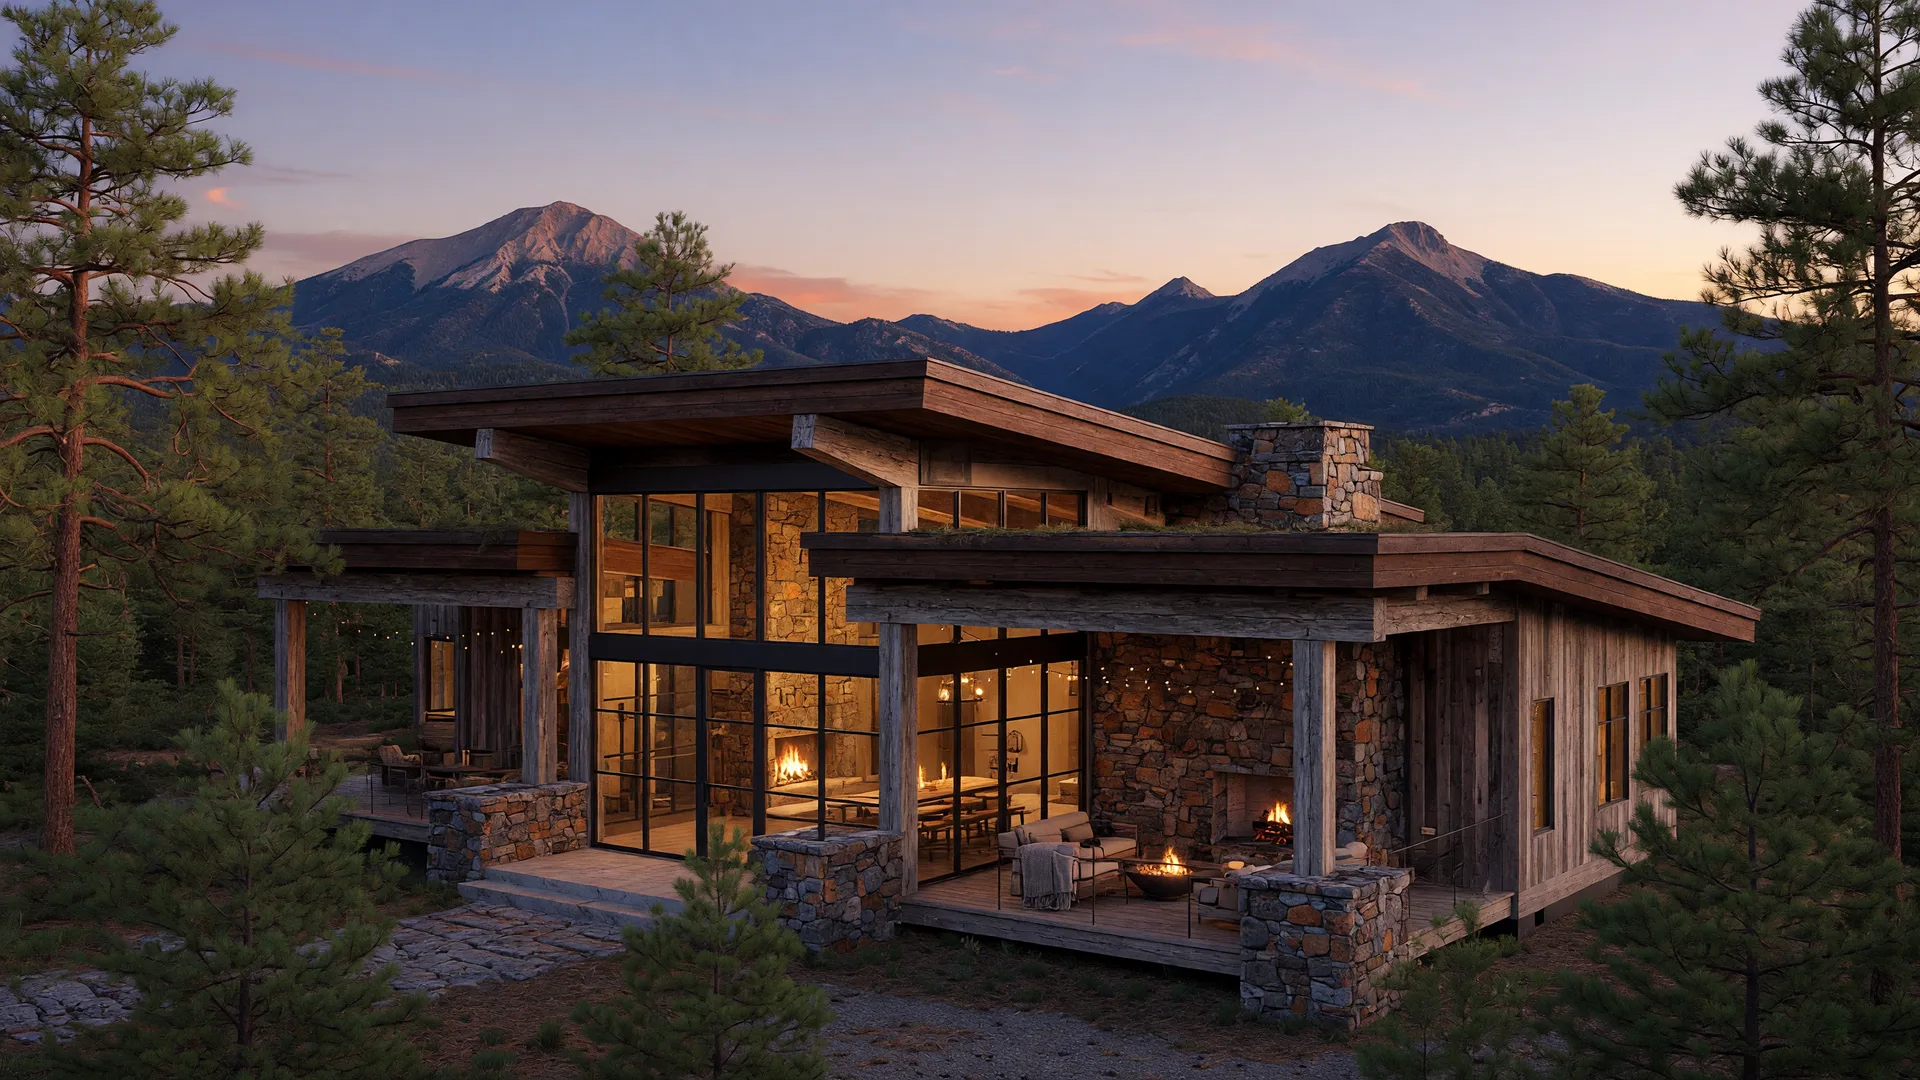
Concept rendering of a mountain contemporary home at dusk, glass walls glowing above the forest with the Peaks beyond

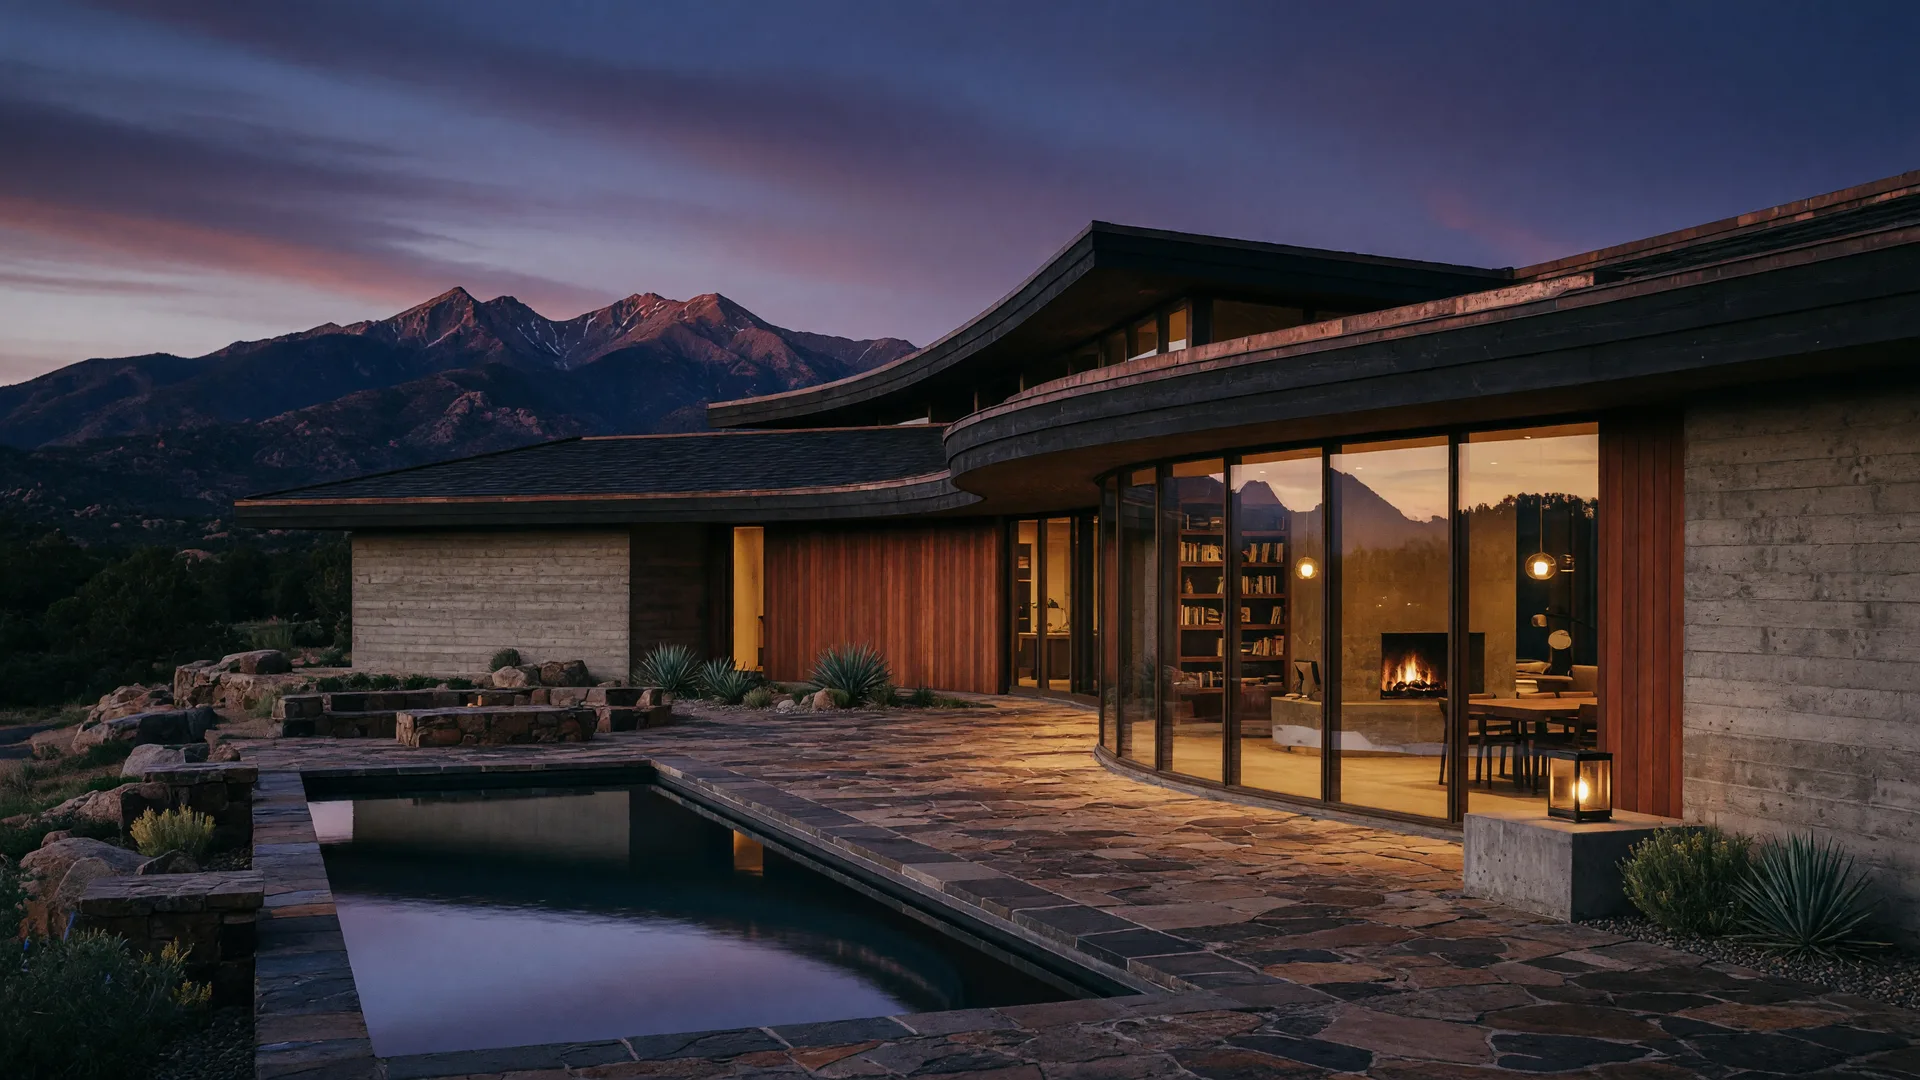
Collection 02

Organic Modern

Low rooflines and natural materials that follow the terrain rather than fight it.

  • Rooflines that echo the mountain silhouette
  • Board-formed concrete and warm cedar
  • Curved glass opening to the horizon

Concept rendering · illustrative

Concept rendering of an organic modern home with sweeping rooflines and cedar cladding in the dusk light

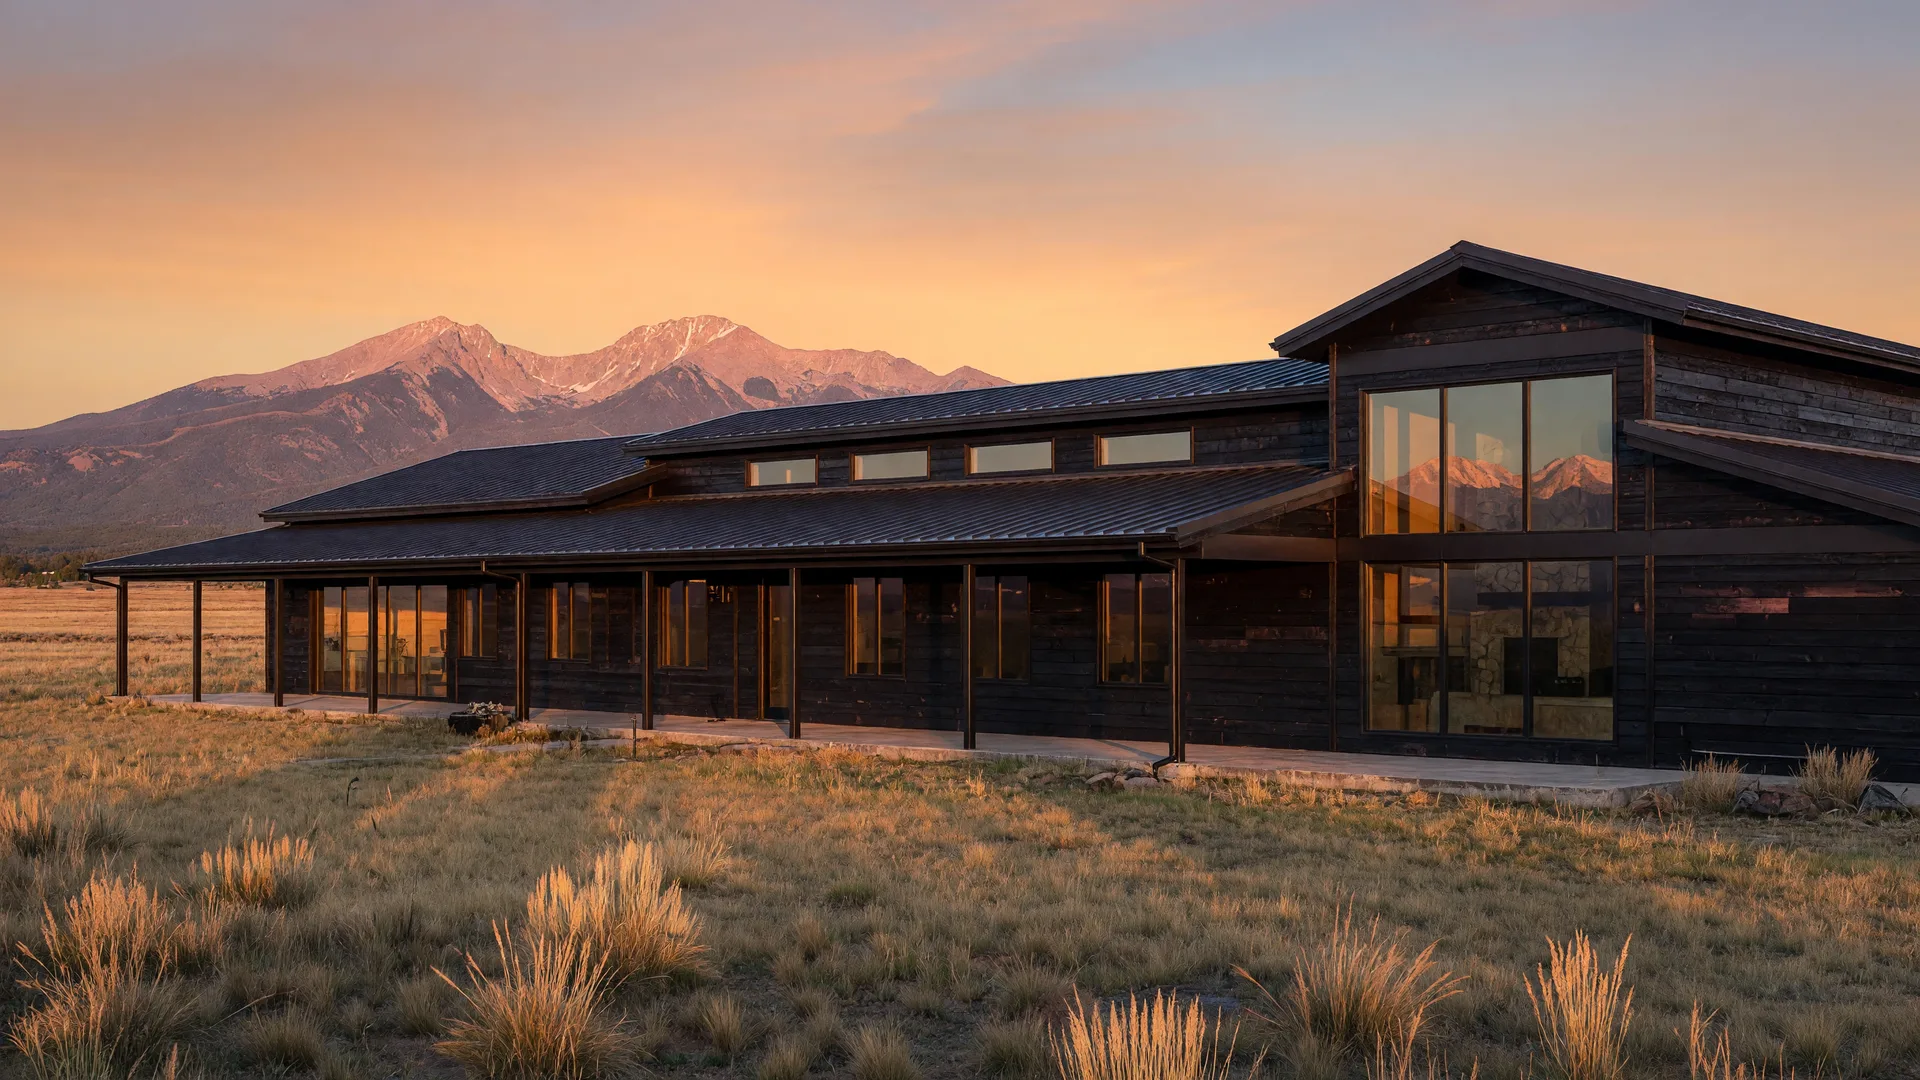
Collection 03

Modern Ranch

Single-story living stretched along the meadow, built for the view.

  • One level, stretched to the long sight line
  • Charred wood and steel accents
  • Glass gable ends over the meadow

Concept rendering · illustrative

Concept rendering of a modern ranch home in a golden meadow with the Peaks in the distance

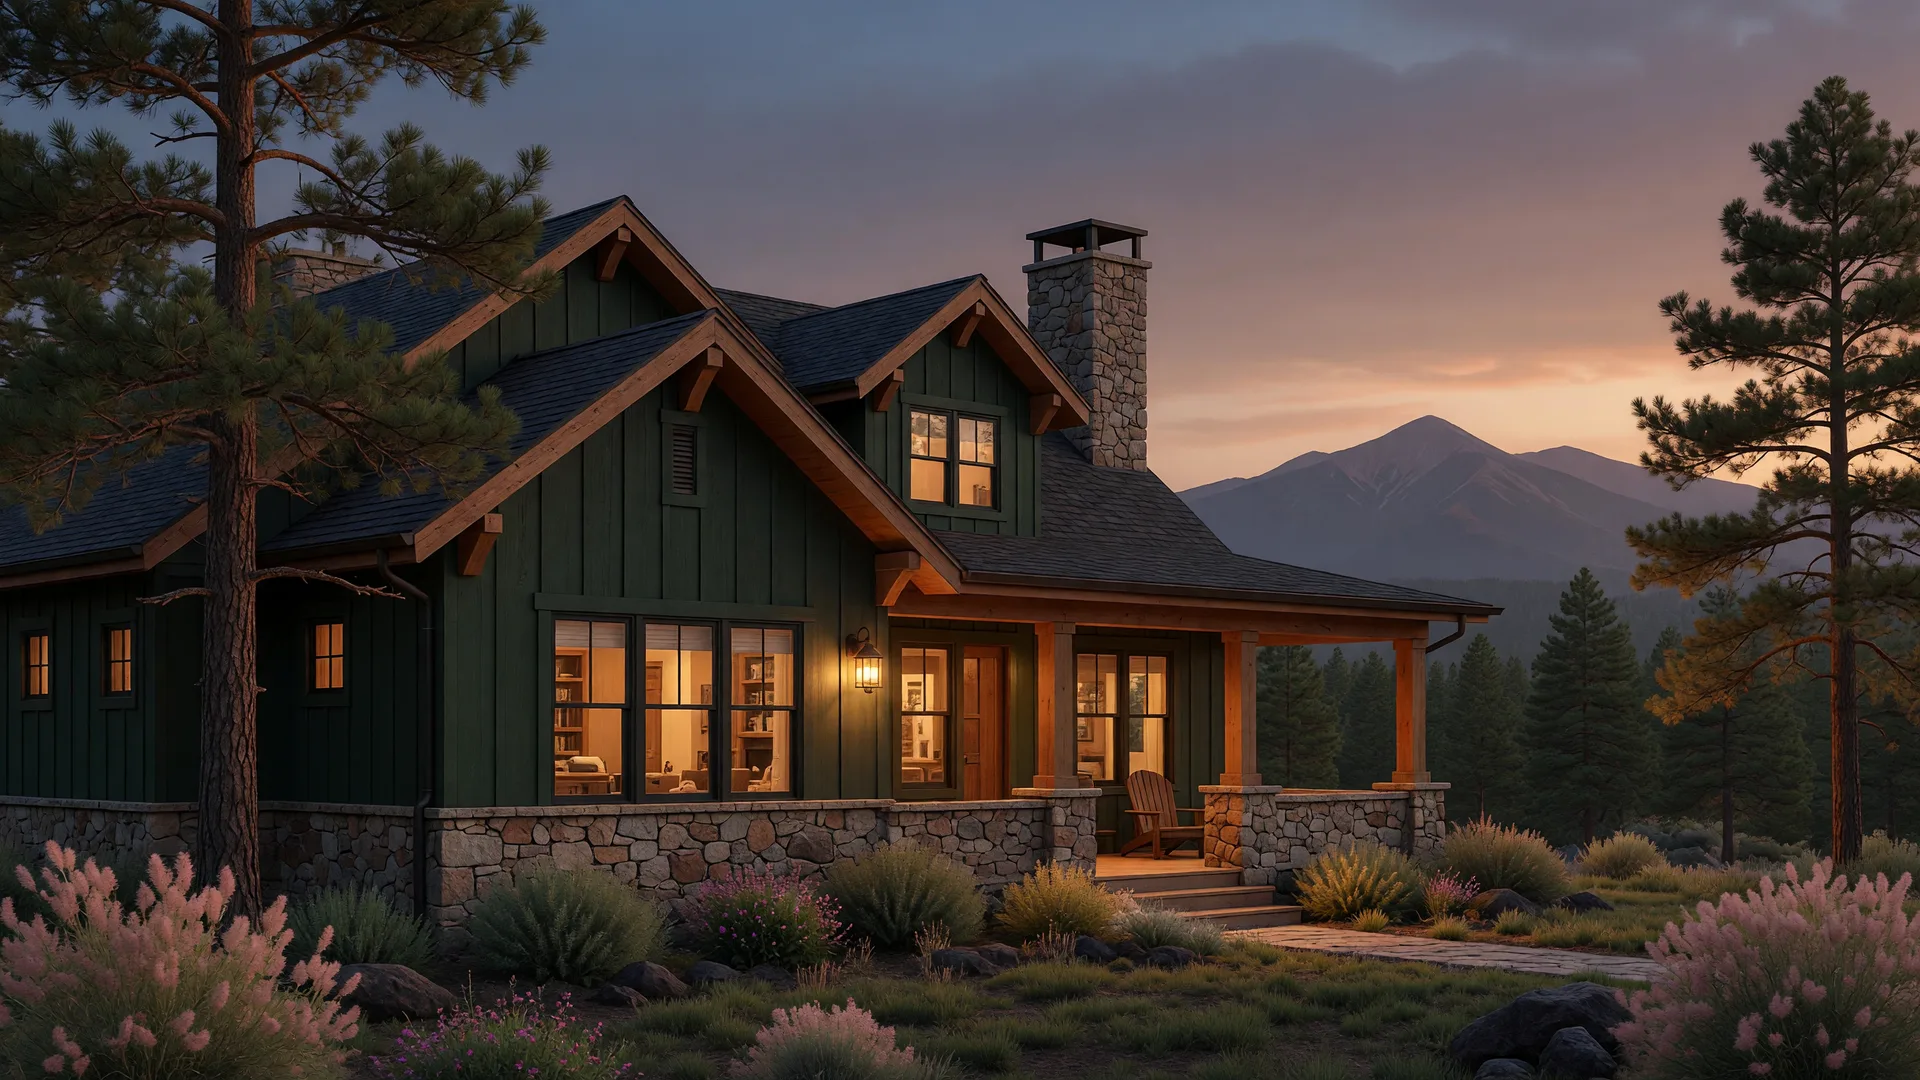
Collection 04

Contemporary Craftsman

Stone, wood, and gabled forms rooted in mountain tradition.

  • Gabled forms with warm wood soffits
  • Board-and-batten and natural stone
  • Covered porches made for evenings

Concept rendering · illustrative

Concept rendering of a contemporary craftsman home with deep green siding and a stone chimney at dusk

The Material Language

Natural texture, honest weight.

Stone

Local-scale stonework anchoring each home to the ground.

Timber

Warm wood inside and out, echoing the ponderosa at the door.

Steel

Quiet steel structure that lets glass carry the view.

Glass

Large, low-iron windows that pull the land into the rooms.

Across all four collections, the intent is consistent: roof forms that shed snow and catch light, large windows that pull the Peaks inside, and rooms that open to the land in good weather and close it out warmly when winter arrives.

Buyers work with their own architect or a builder from the community's approved list, within thoughtful guidelines that protect the forest, the view corridors, and the quiet character of the neighborhood.

See More

Concept renderings and imagery, collected.

All renderings shown are conceptual and illustrative; final designs are confirmed with your architect and builder.